March 2013
Beginner
640 pages
15h 31m
English
This chapter demonstrates how to detail the building mass with various features ranging from windows and doors to gutters and ornamentation (Fig. 34.1 through Fig. 34.15). The additional details bring the building to life, providing scale, context, and design intent. The figures and images correspond to Part 3. Please take note of how layers are used to organize the building and building detail. The layer-naming convention that is used ensures that the added detail is identifiable with the buildings.
Fig. 34.1: The extruded building is selected in its entirety.
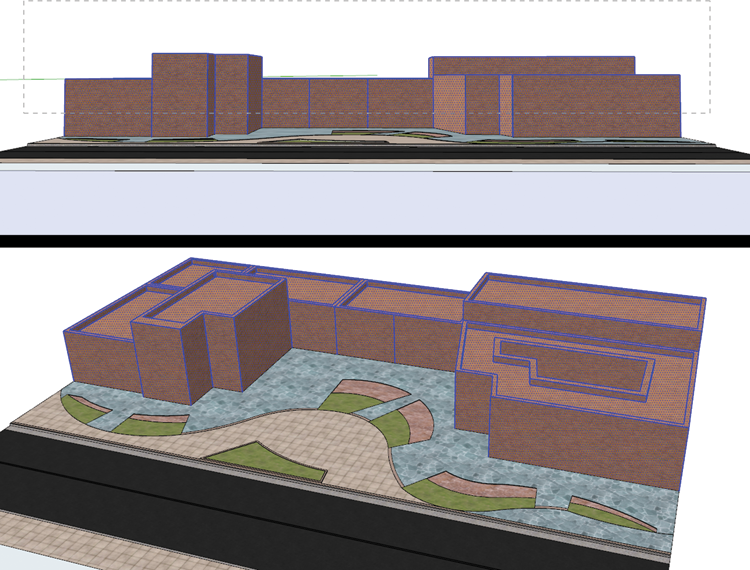
Fig. 34.2: The selected building is converted into a component by right-clicking over the selected faces and choosing Make Component.

Fig. 34.3: A new layer called 00 - Building is created. Using Entity Info, the newly created building component is placed on the Building layer. The building can now be toggled off and on as needed.

Fig. 34.4: The parapet is further detailed. The faces of the parapet are slightly extruded and have a new texture material.

Fig. 34.5: The color of the parapet is ...
Read now
Unlock full access


 O’Reilly covers everything we've got, with content to help us build a world-class technology community, upgrade the capabilities and competencies of our teams, and improve overall team performance as well as their engagement.I wanted to learn C and C++, but it didn't click for me until I picked up an O'Reilly book. When I went on the O’Reilly platform, I was astonished to find all the books there, plus live events and sandboxes so you could play around with the technology.I’ve been on the O’Reilly platform for more than eight years. I use a couple of learning platforms, but I'm on O'Reilly more than anybody else. When you're there, you start learning. I'm never disappointed.I'm always learning. So when I got on to O'Reilly, I was like a kid in a candy store. There are playlists. There are answers. There's on-demand training. It's worth its weight in gold, in terms of what it allows me to do.